
Corner Pantry - Camden
Camden, South Carolina
Sometimes moving a brand forward doesn't mean leaving its past behind.
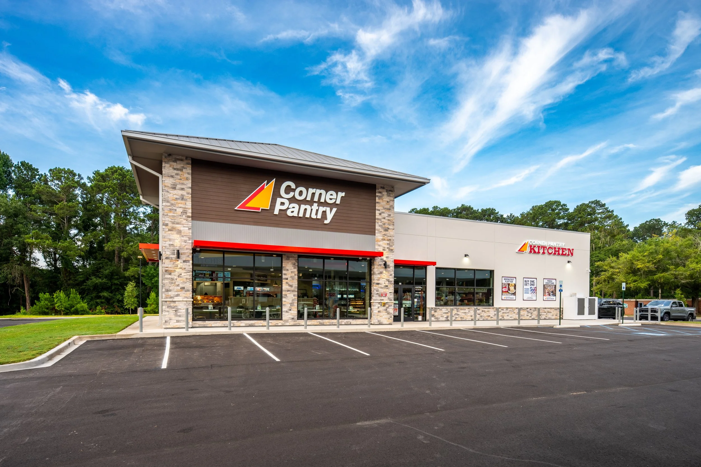
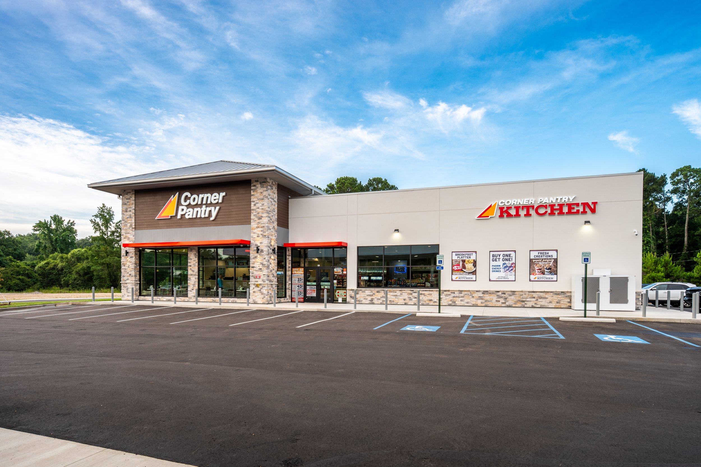
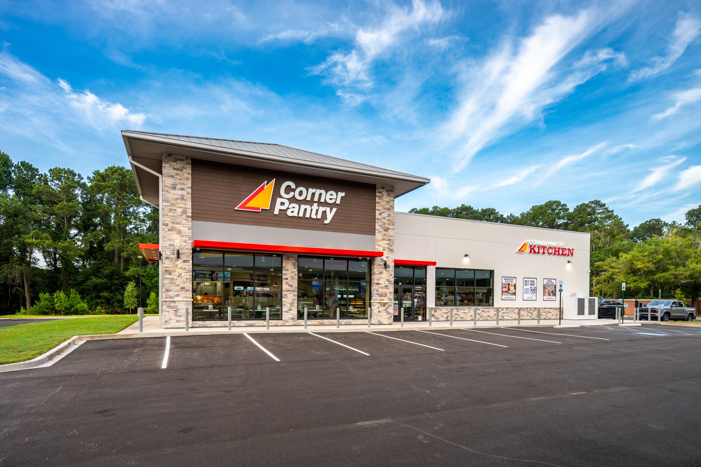
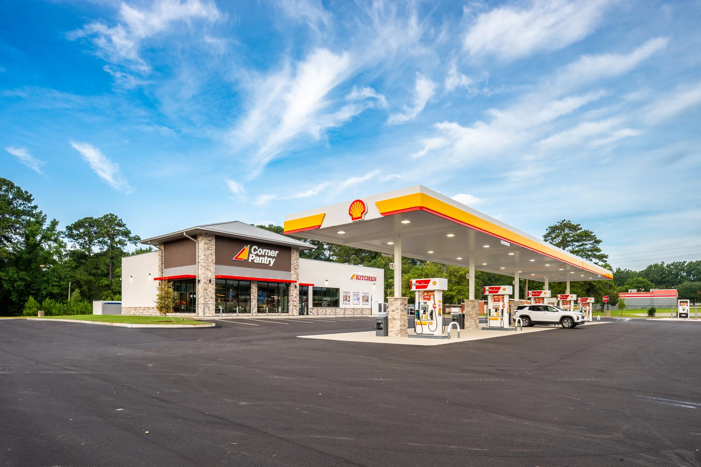
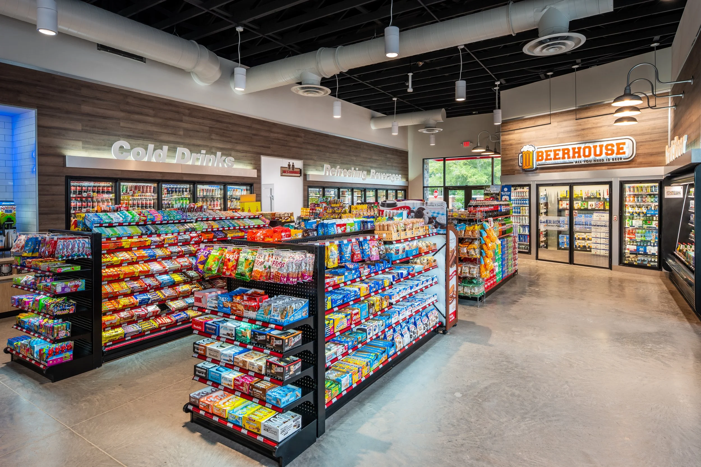
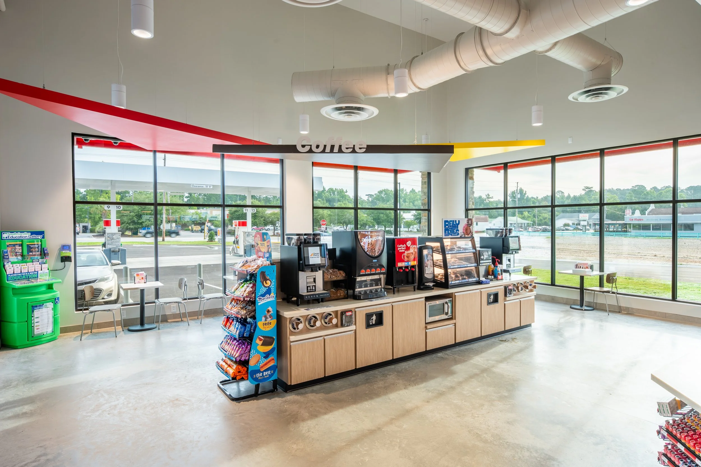
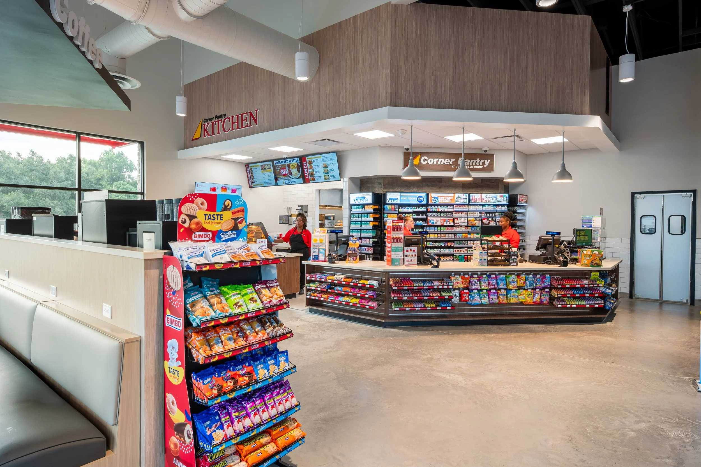
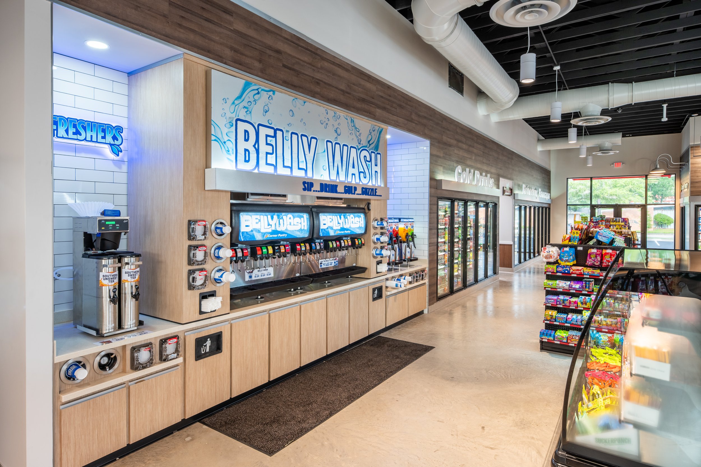
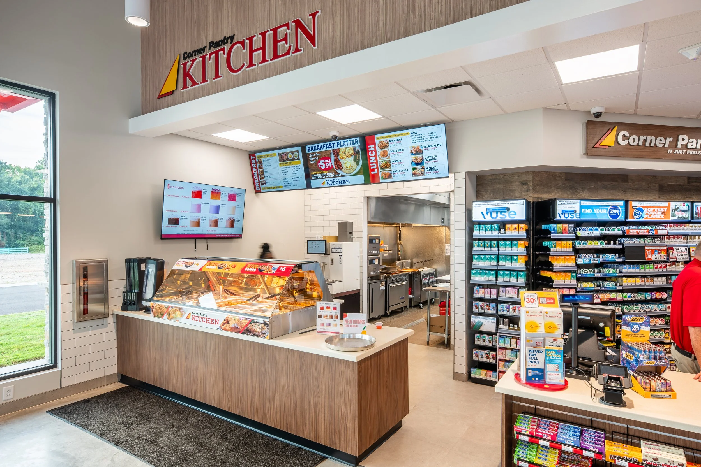
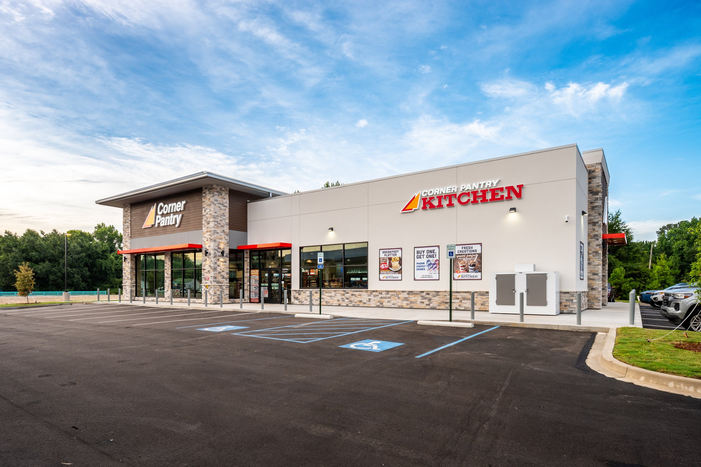
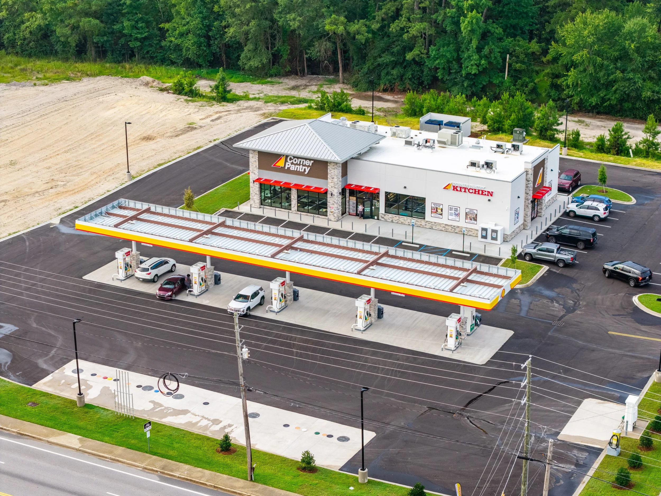
For its first new ground-up store in many years, Corner Pantry set out to create a fresh take on the familiar convenience-store experience. Working from a concept developed by Paragon Solutions, 1x1 Design helped turn that vision into a fully realized building - coordinating the architecture, engineering, equipment, and construction details required to make the concept work in the real world.
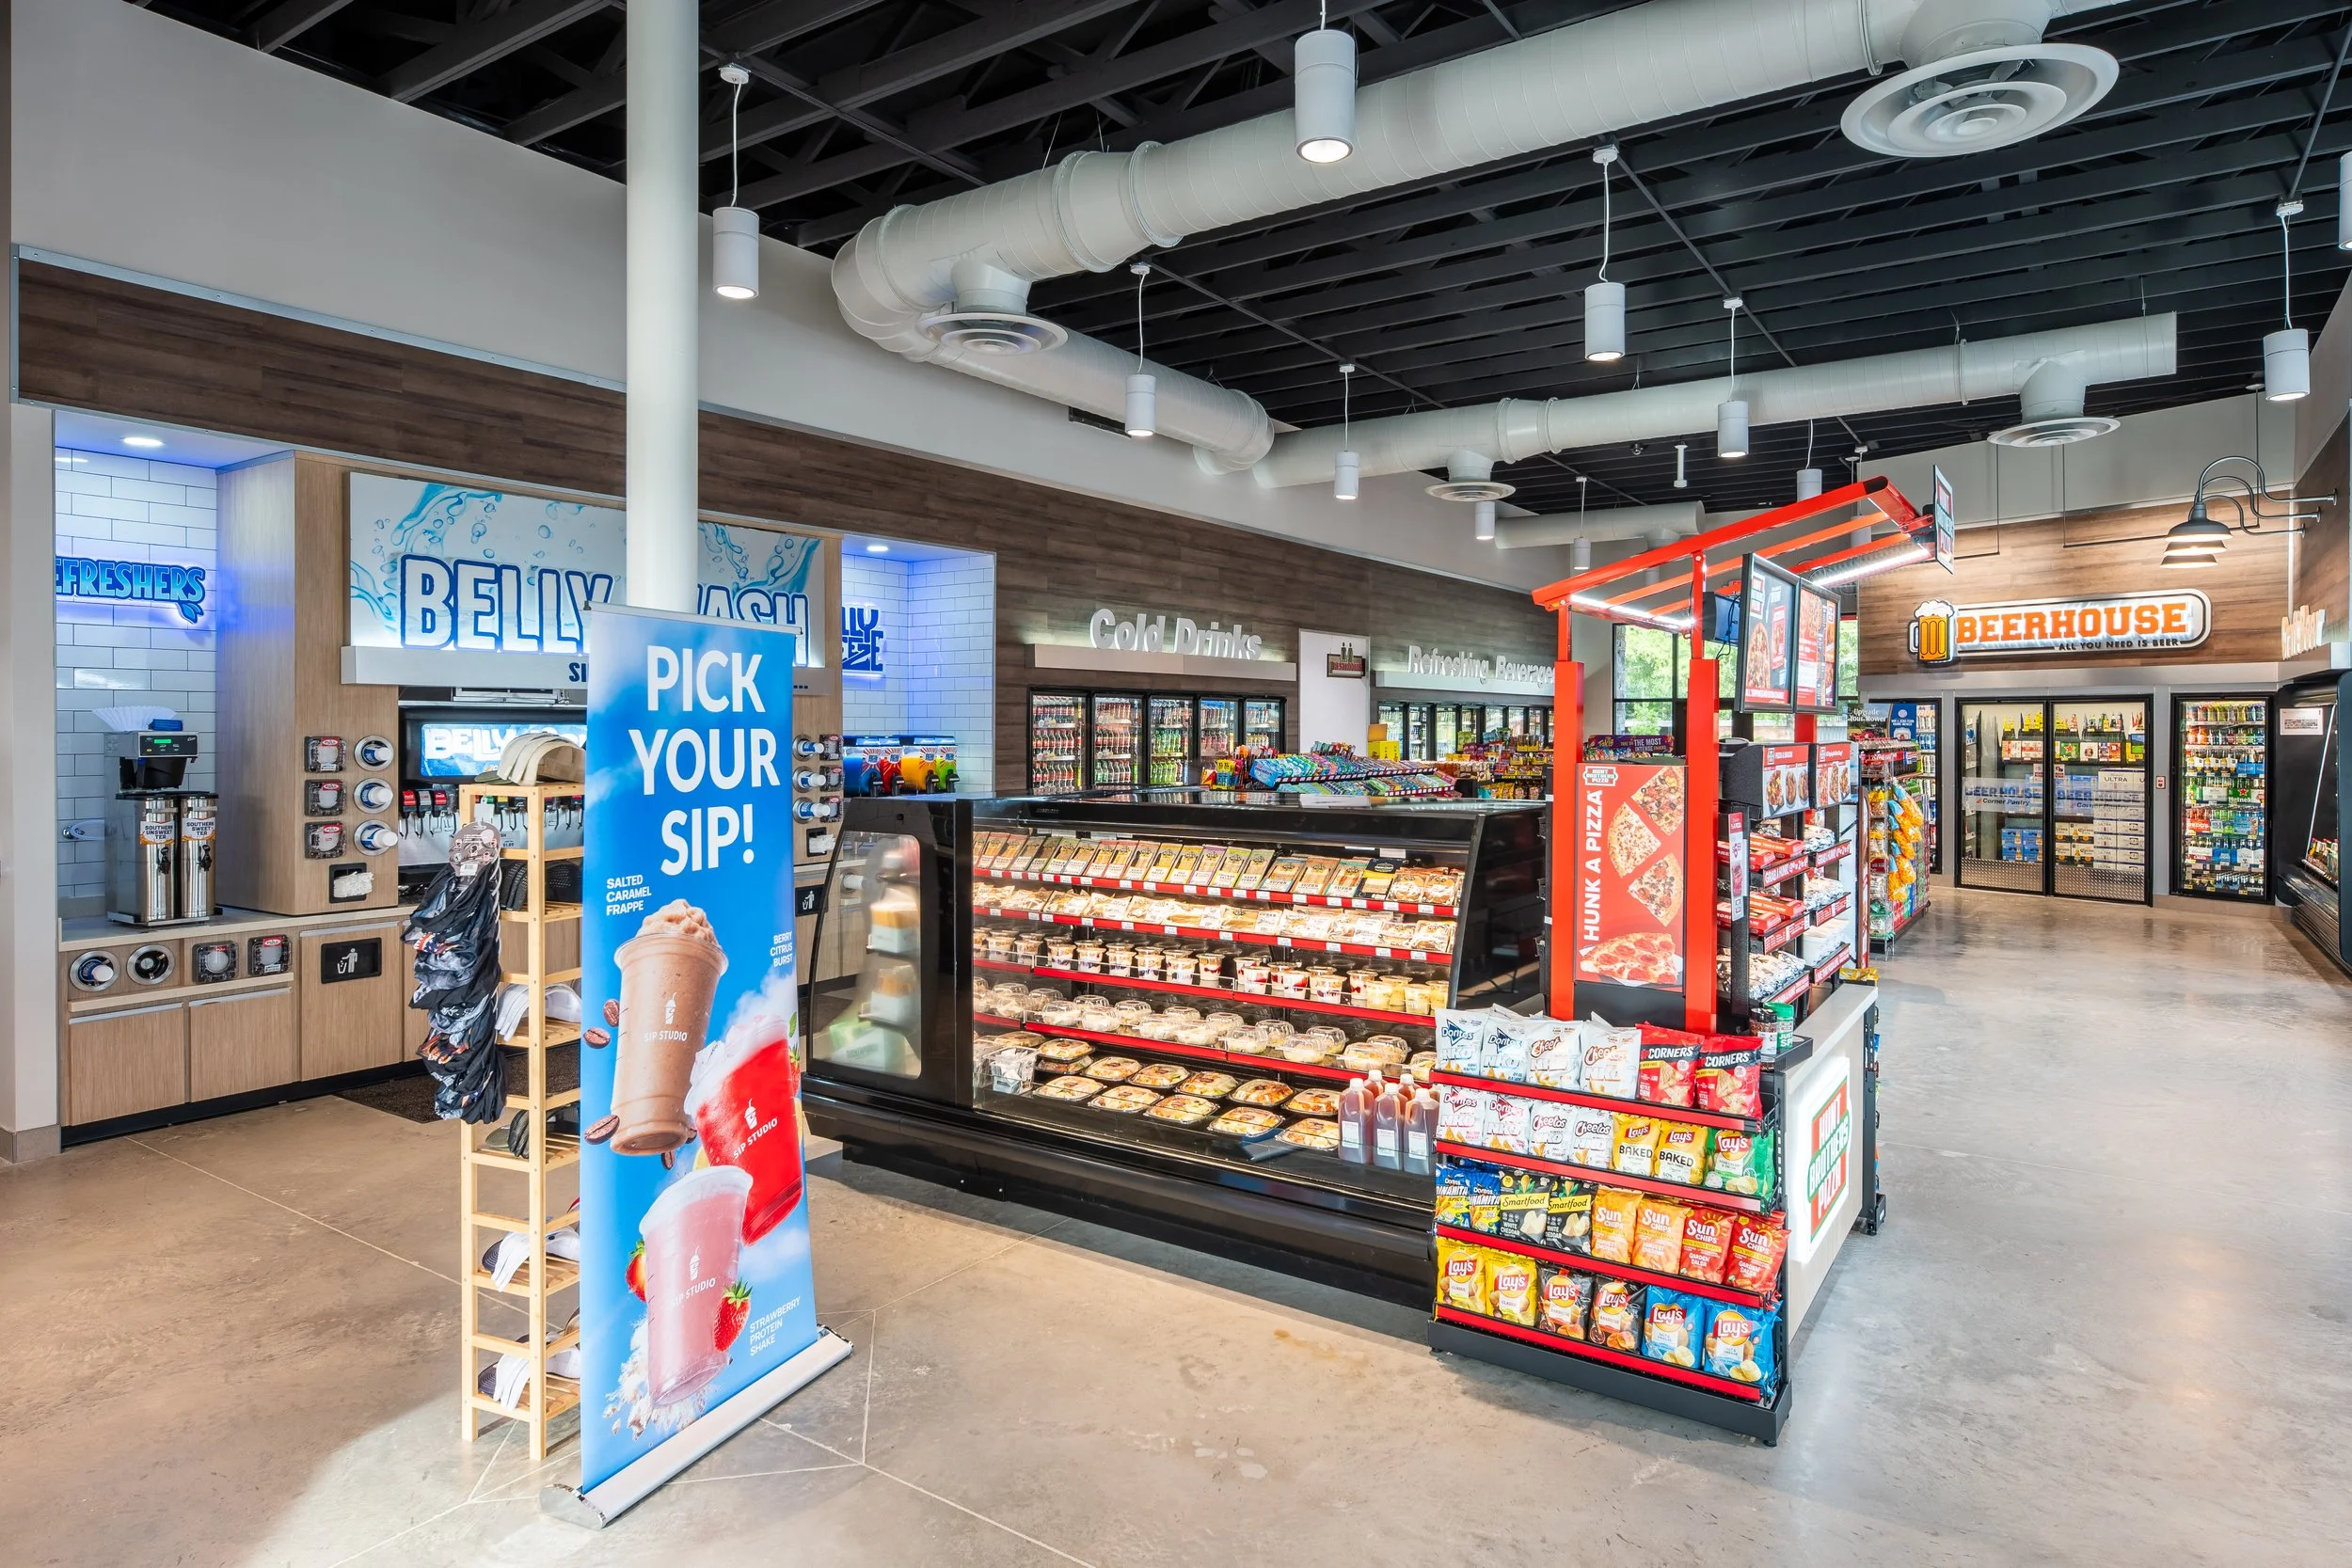
The new Camden store is bright, clean, open, and easy to navigate, with fresh foodservice, bean-to-cup coffee, a beer cave, refrigerated offerings, and the everyday essentials Corner Pantry customers know well. Even the restrooms received special attention, creating spacious, accessible, thoughtfully finished environments that raise expectations for an often-overlooked part of the C-store experience.
The result isn't a departure from Corner Pantry's roots. It's an evolution of them - a store that keeps the convenience and authenticity customers already value while offering a glimpse of where the brand is headed next.
Photography provided by Boyer Commercial Construction
The Short(er) Story:
Completion Date: 2026
Square Feet: 5,065
Contractor: Boyer Commercial Construction
Services Provided: Schematic Design, Design Development, Construction Documents, Construction Administration
Did you Know?
This is the 8th Corner Pantry location 1x1 Design has worked on.