

University of South Carolina-Union
Main Building Renovation
Union, South Carolina
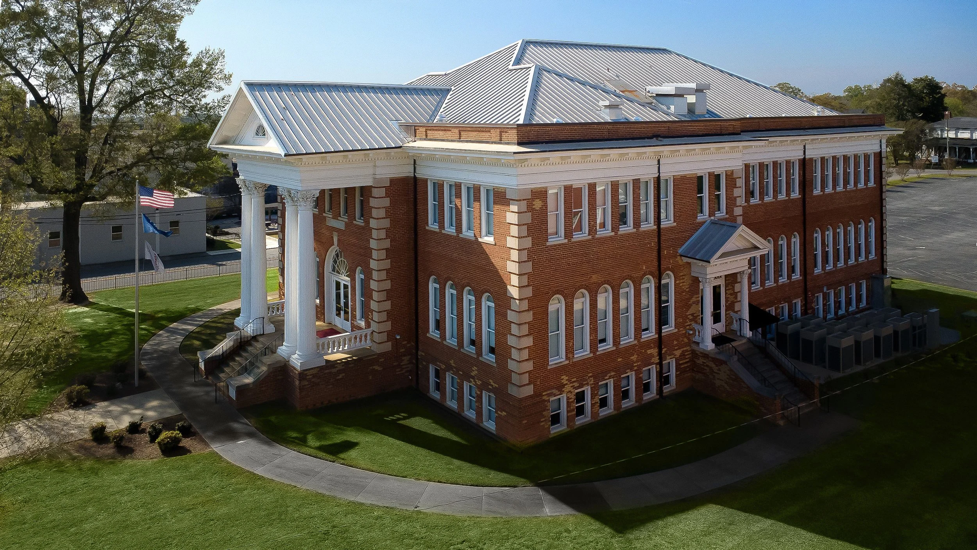
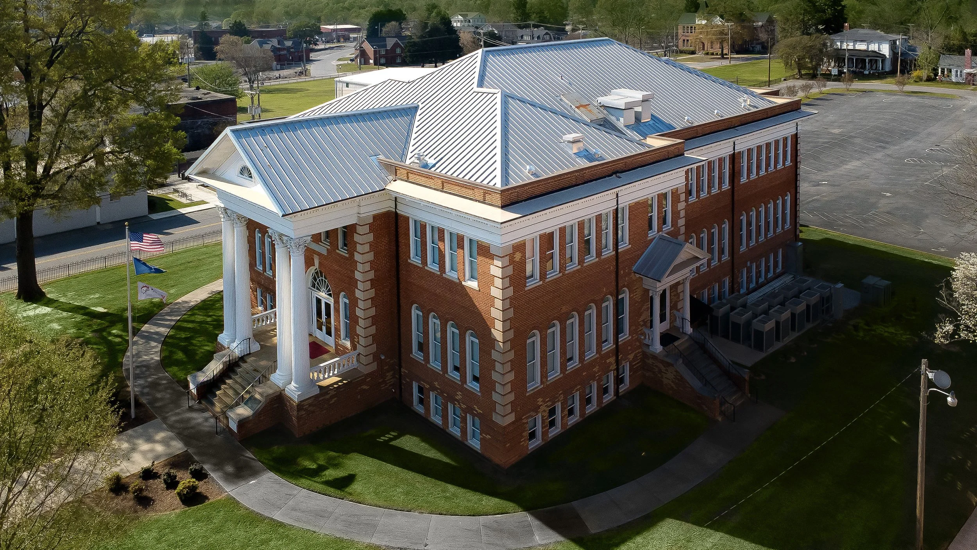
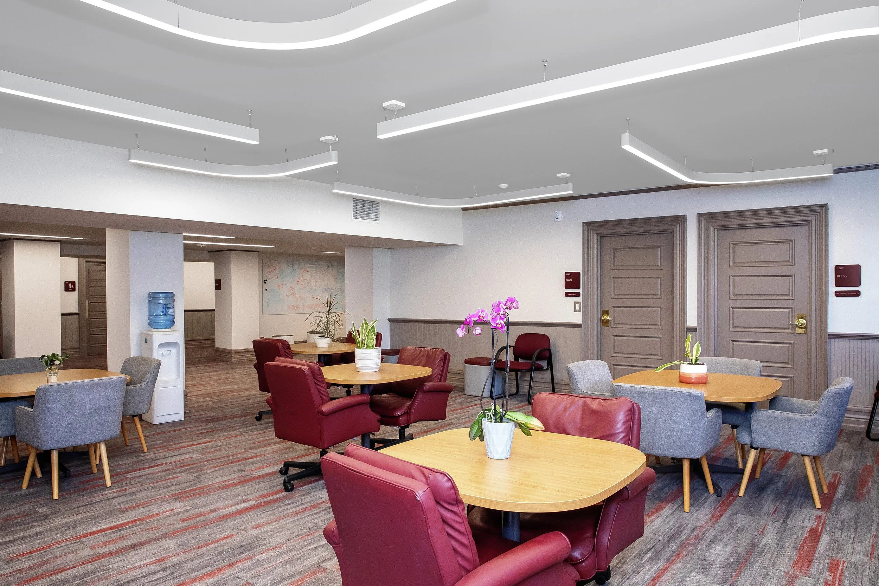
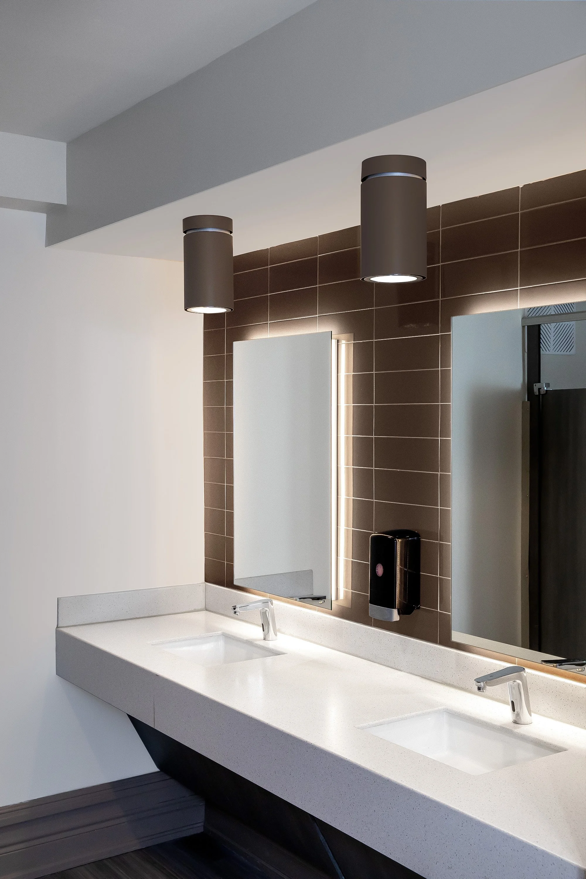
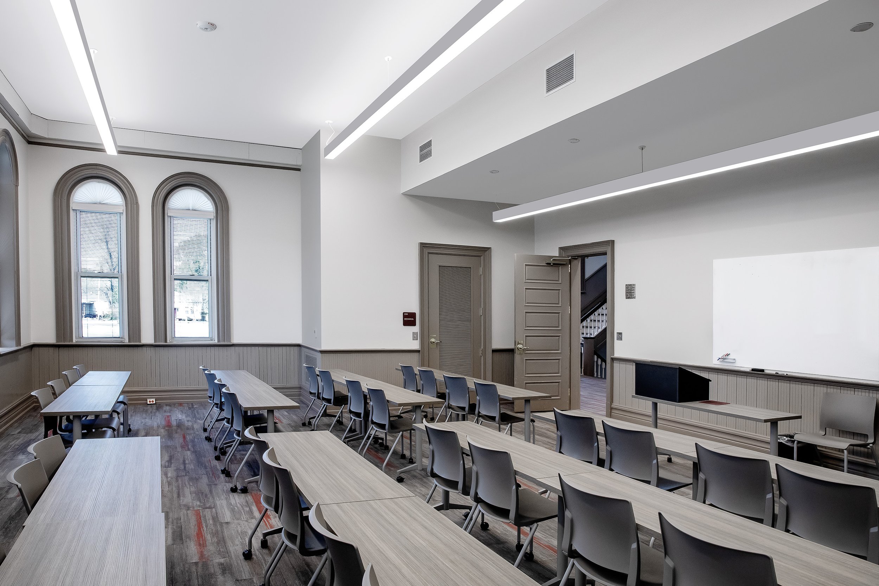
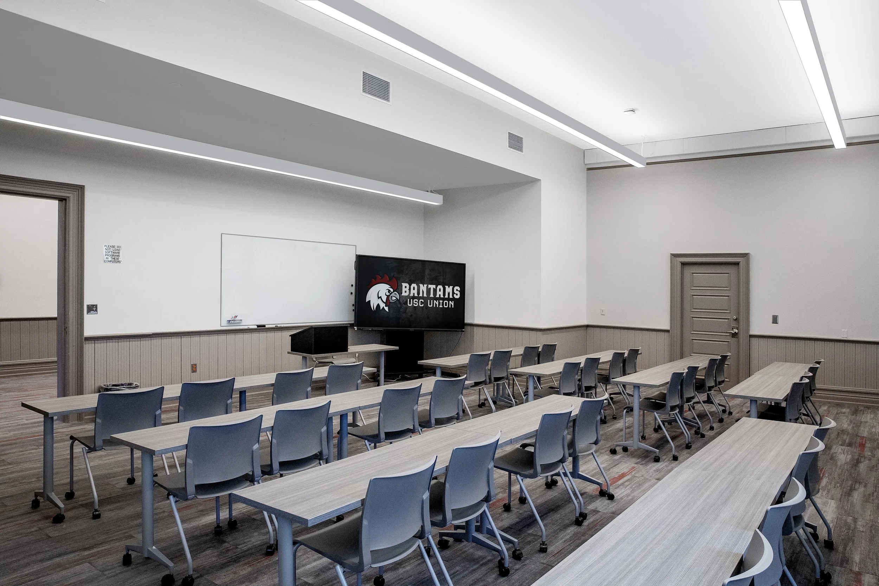
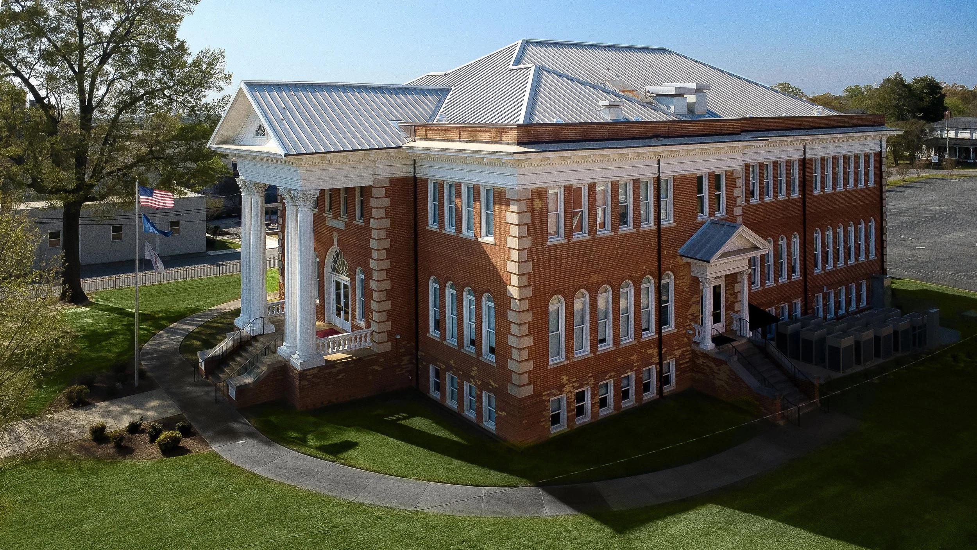
The University of South Carolina Union Main Building has served as a cornerstone of campus life for generations. This renovation reimagined more than 25,000 square feet of classrooms, offices, student support spaces, gathering areas, and restrooms while preserving the historic character that makes the building a landmark within the community.
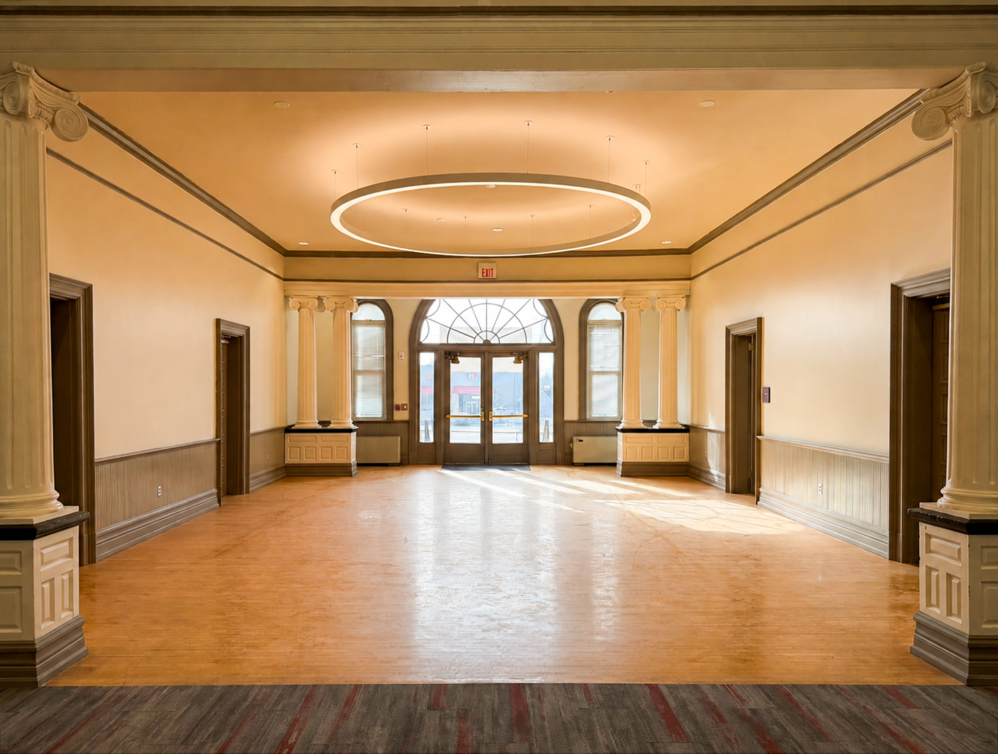
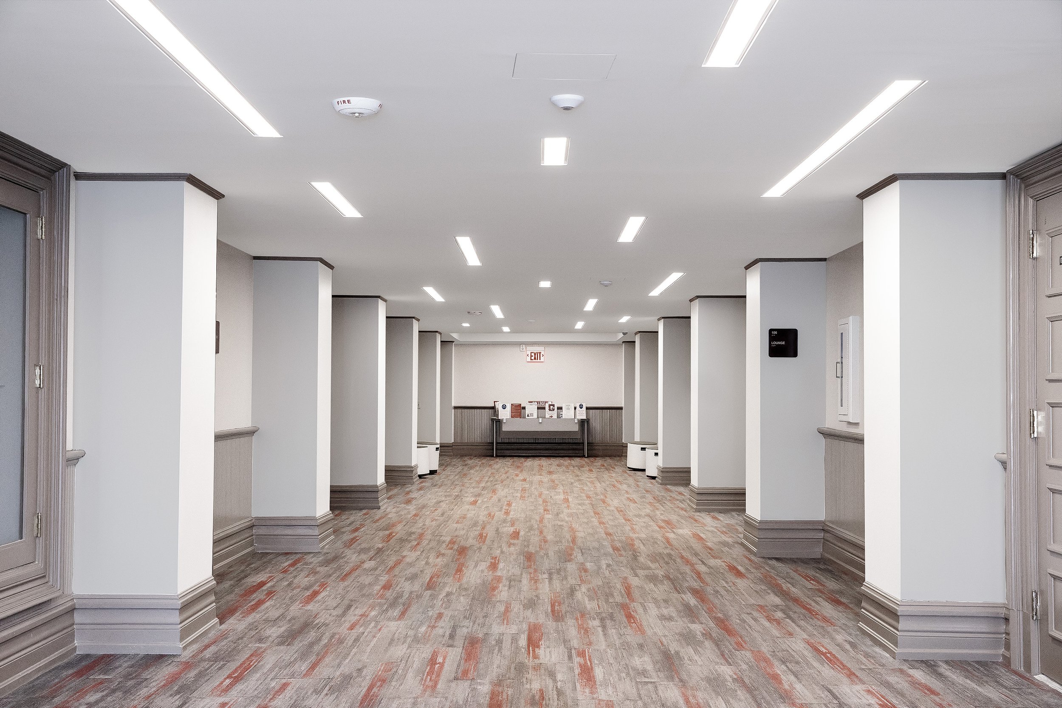
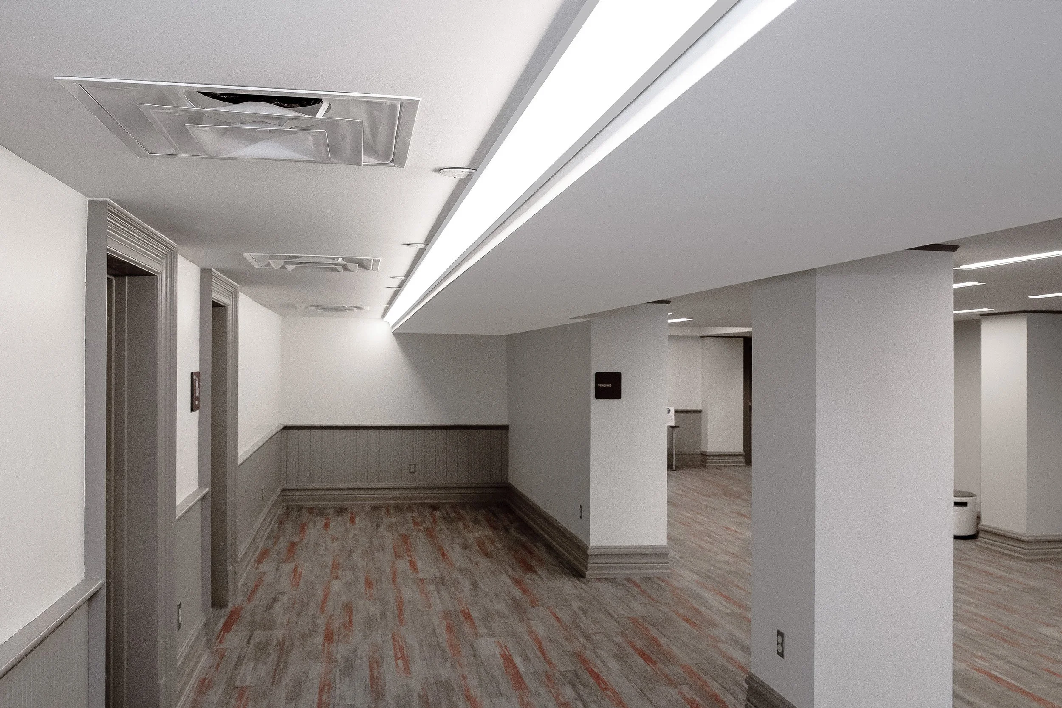
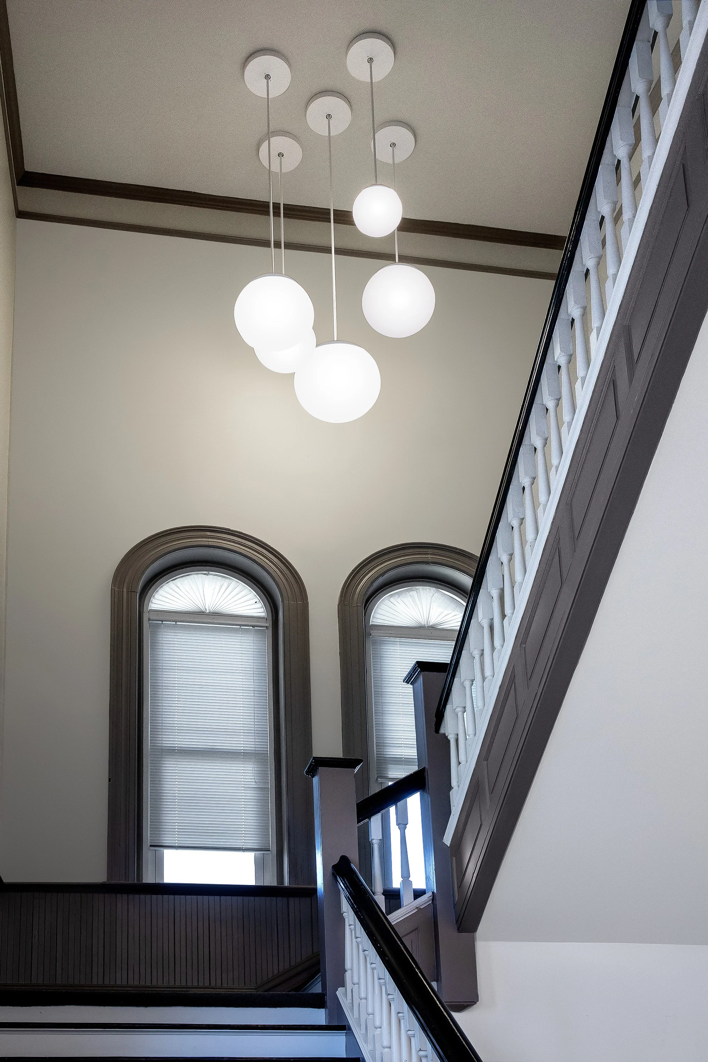
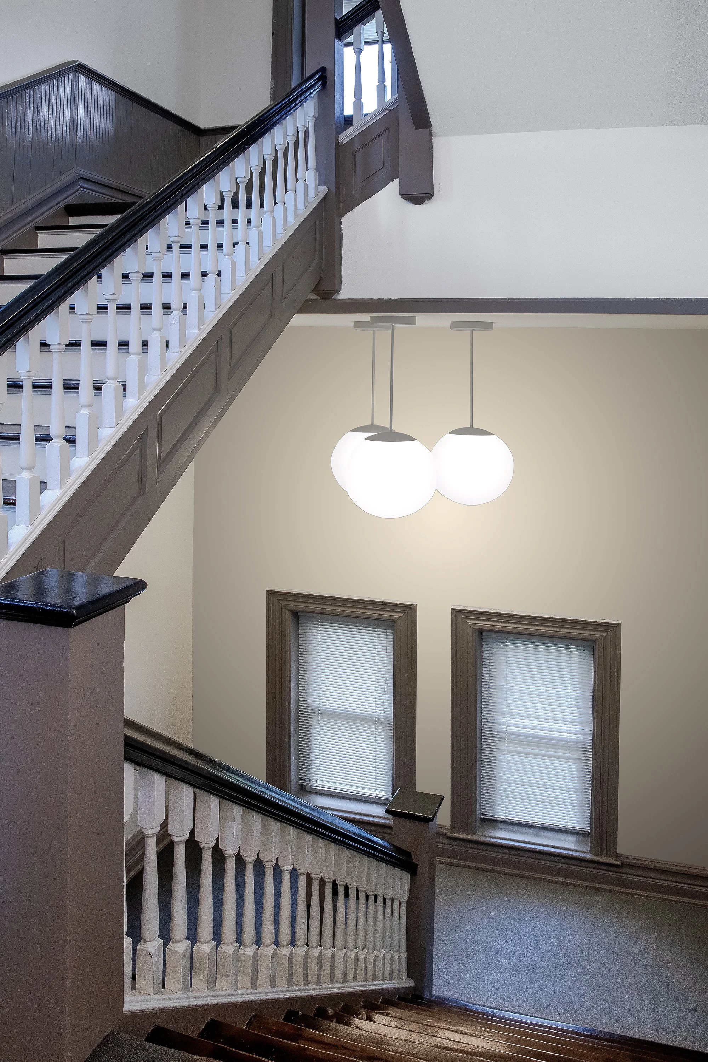
As the final phase of a larger modernization effort, the project brought together years of infrastructure improvements and transformed the building into a more accessible, welcoming, and functional environment for students, faculty, and staff. Historic stairways, woodwork, paneled doors, and arched windows were carefully restored and incorporated into the refreshed design.
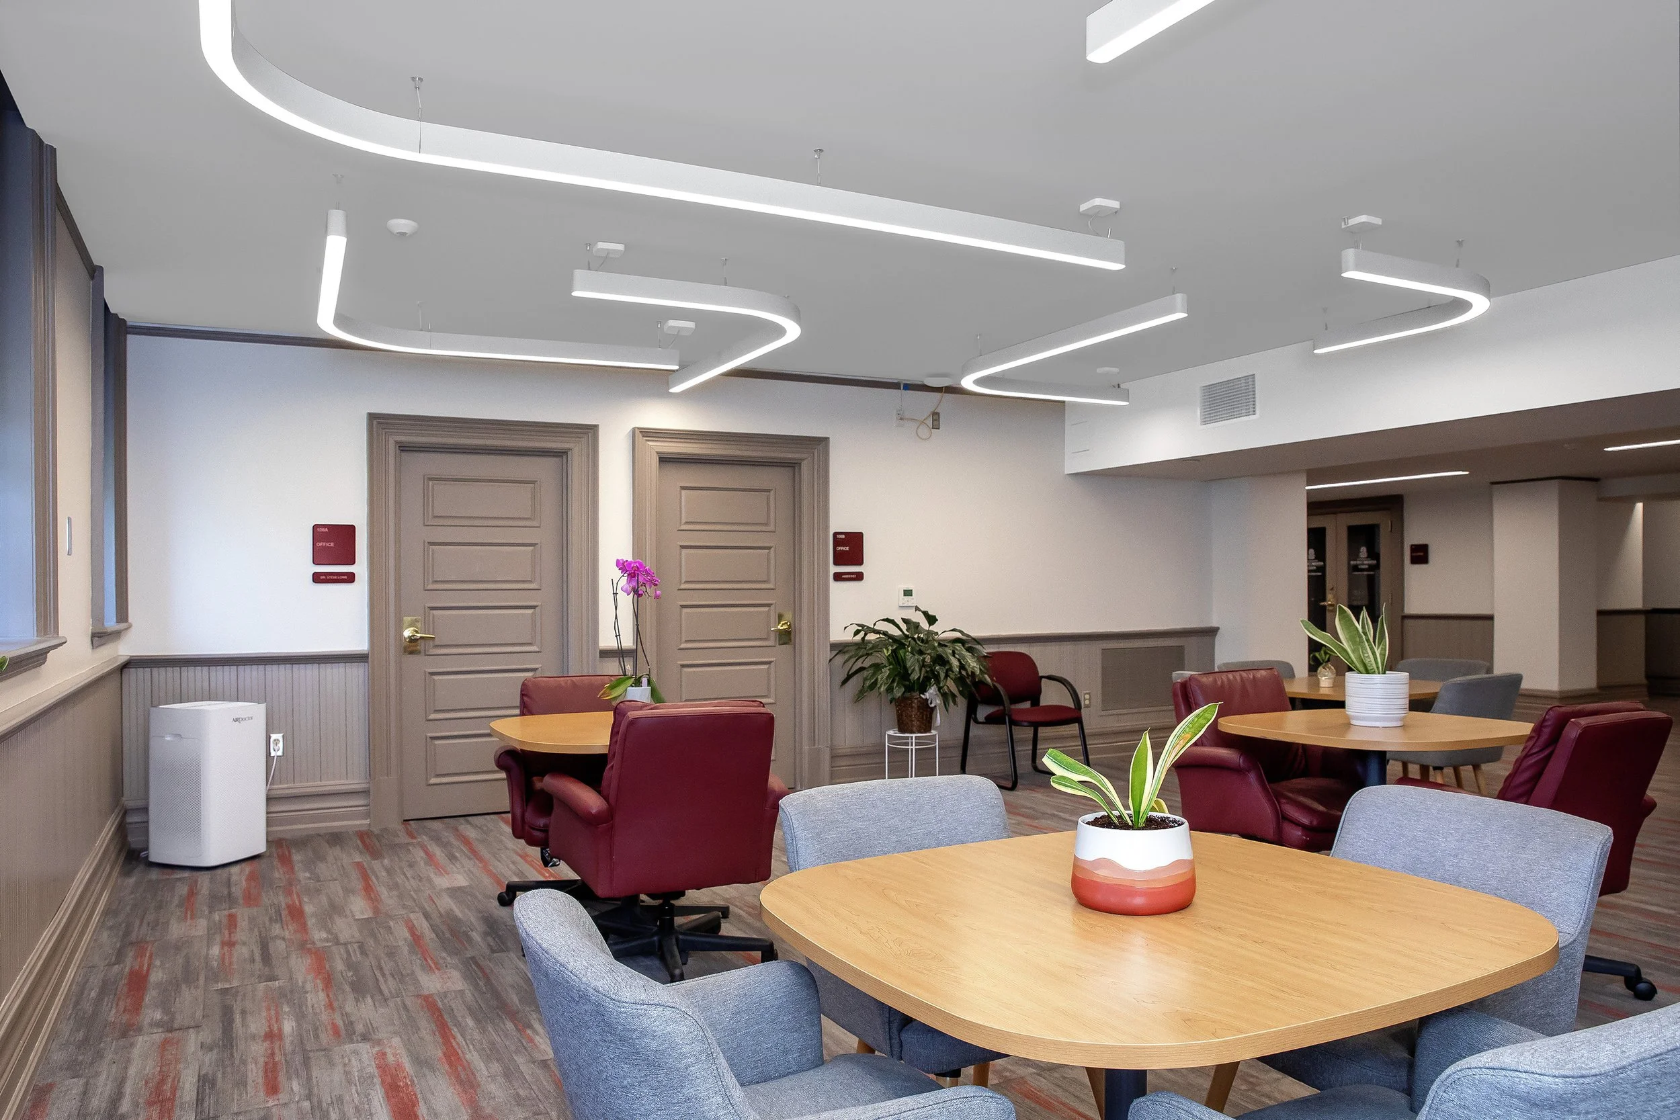
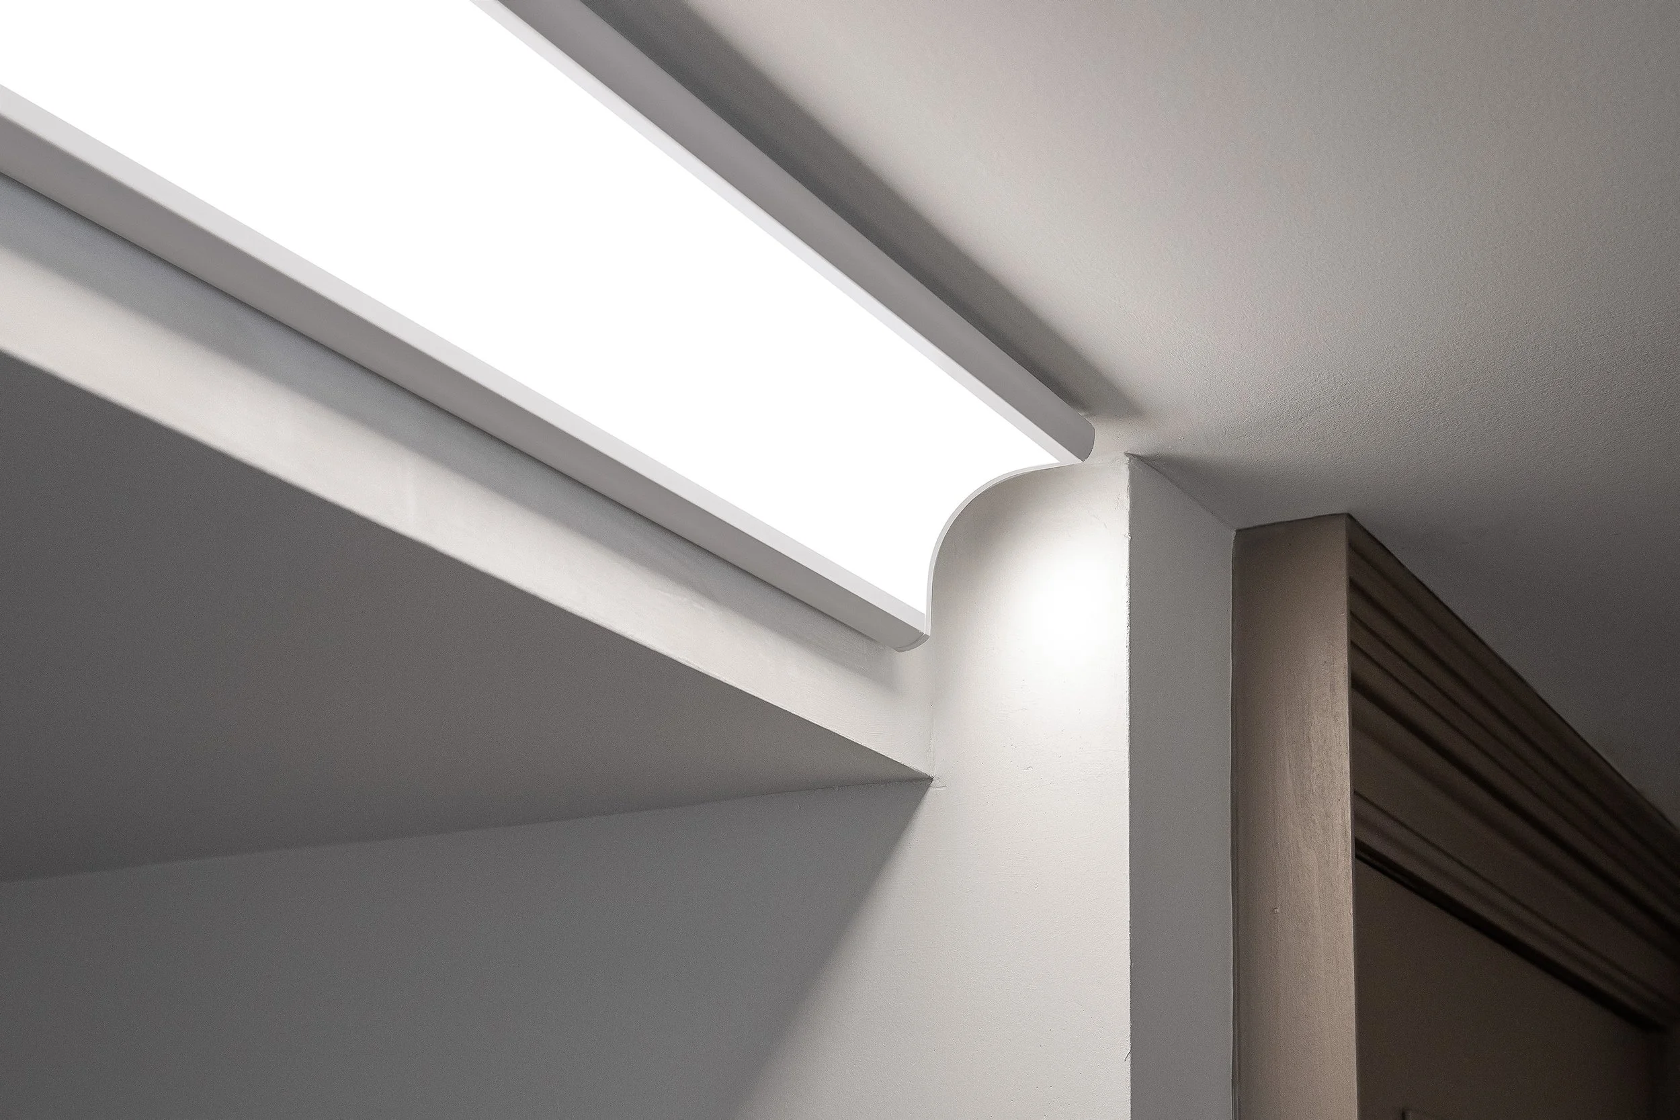
The renovation introduced new lighting, updated finishes, improved accessibility, and flexible spaces that support collaboration, learning, and student success. Behind the scenes, the project also coordinated with major building system upgrades, allowing modern infrastructure to be integrated into the historic structure while preserving its architectural integrity.
The result is a revitalized campus landmark that honors its past while supporting the evolving needs of today's students.
Photography provided by Creative Lighting Solutions
The Short(er) Story:
Completion Date: 2026
Square Feet: 25,100
General Contractor: Elford, Inc.
Services Provided: Existing Building Documentation, Feasibility Study, Schematic Design, Design Development, Construction Documents, Bidding, Construction Administration, Furniture Selection and Coordination, Interior Finish Selection