1303 Blanding
Columbia, South Carolina
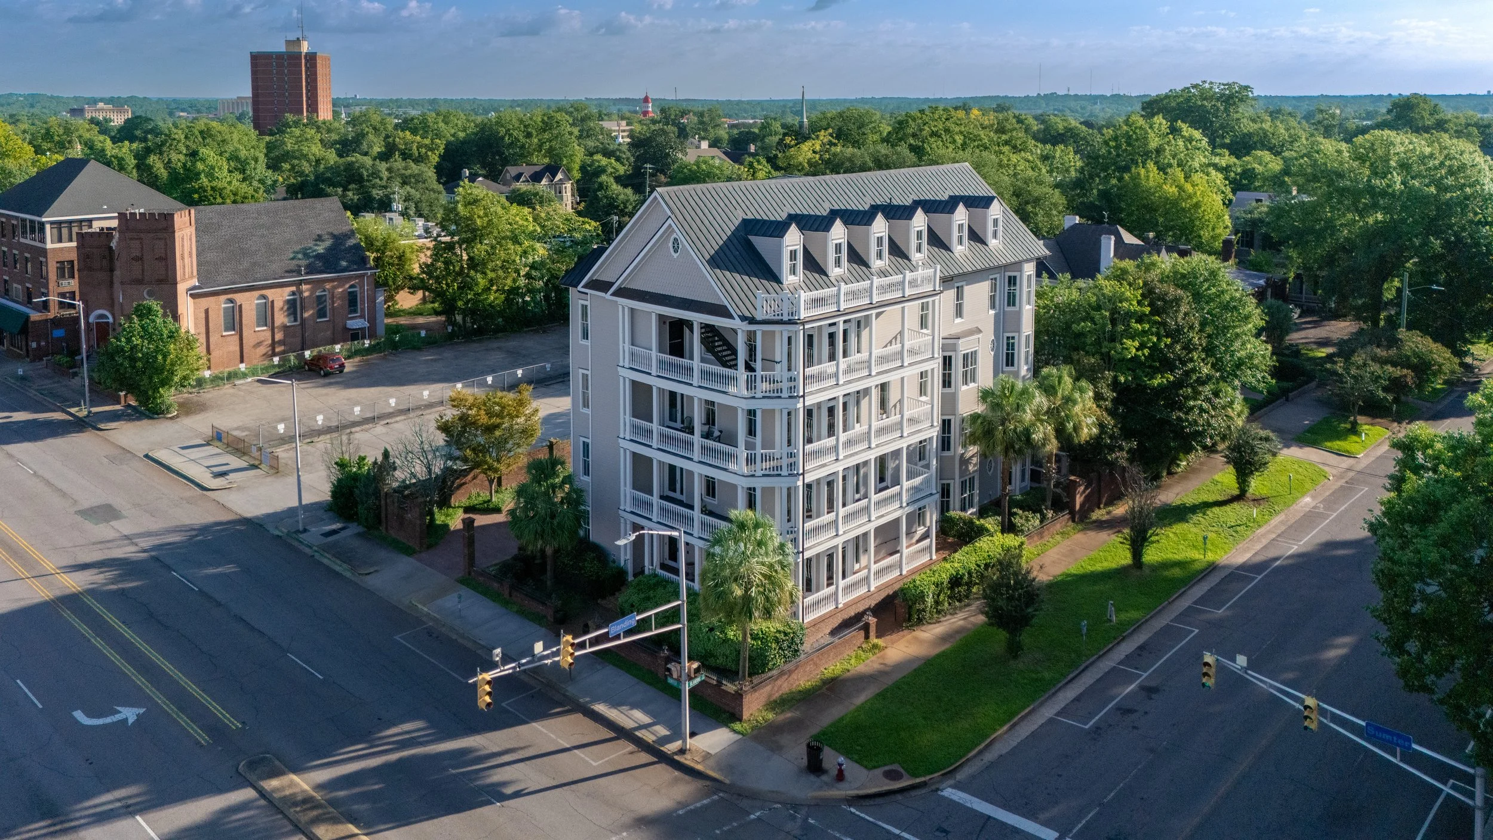
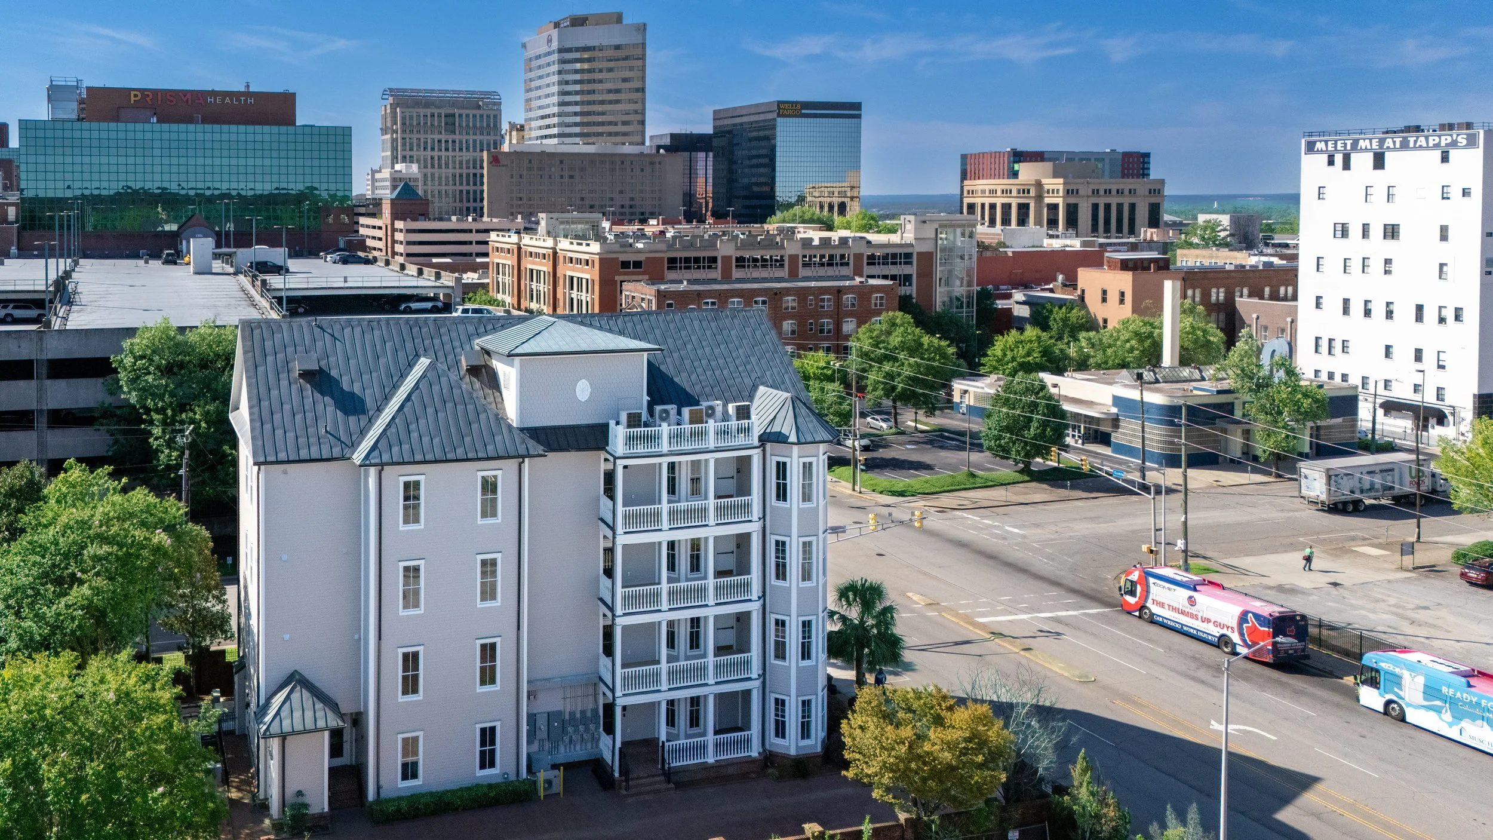
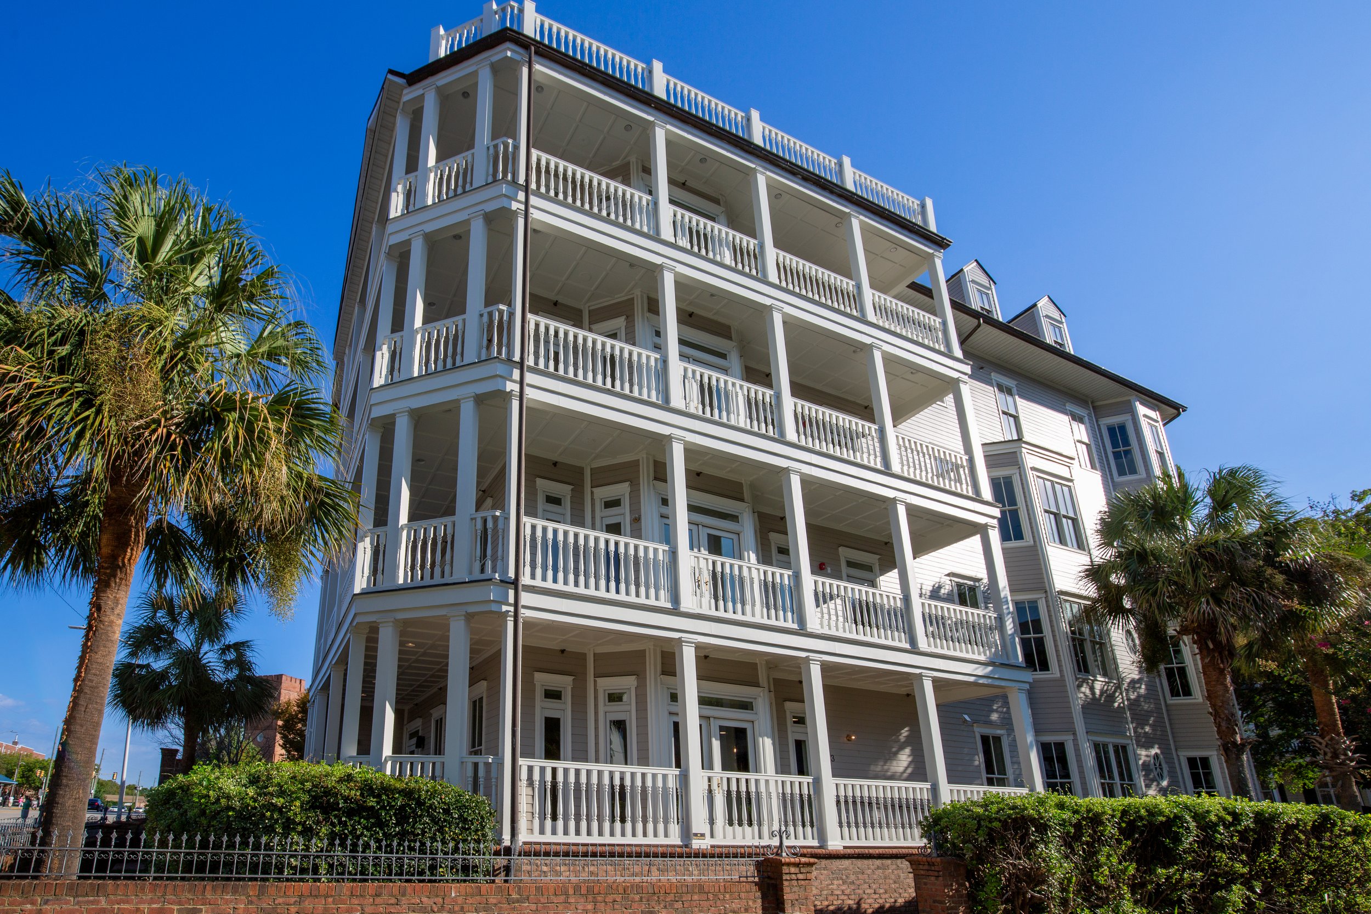
When a frozen sprinkler pipe burst during the winter of 2022, water cascaded through every floor of this downtown Columbia office building, leaving ownership with an important question: rebuild the offices-or imagine something entirely new?
1x1 Design helped answer that question by first studying every option.
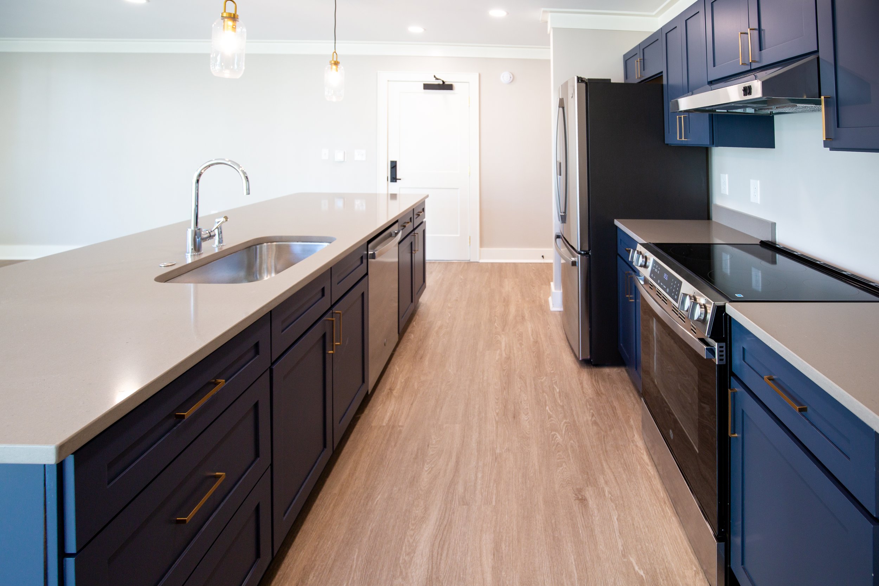
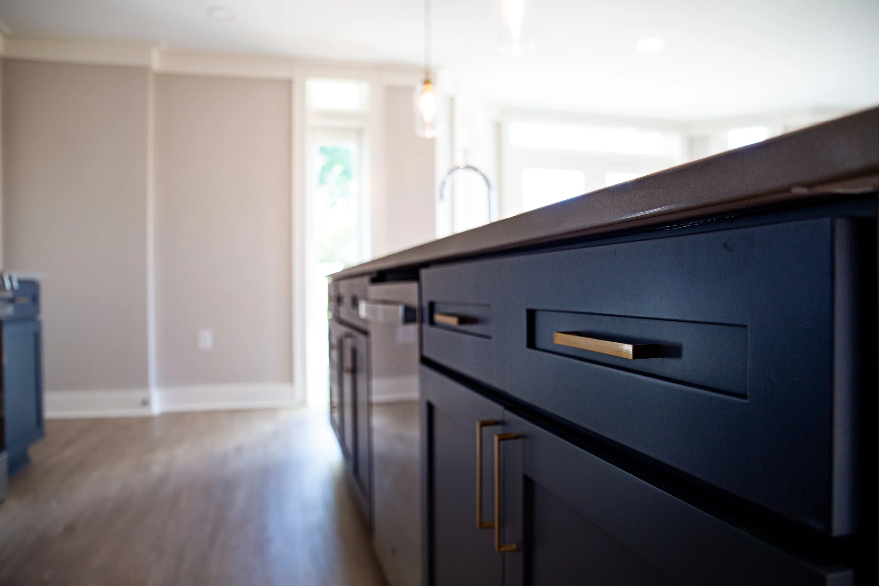
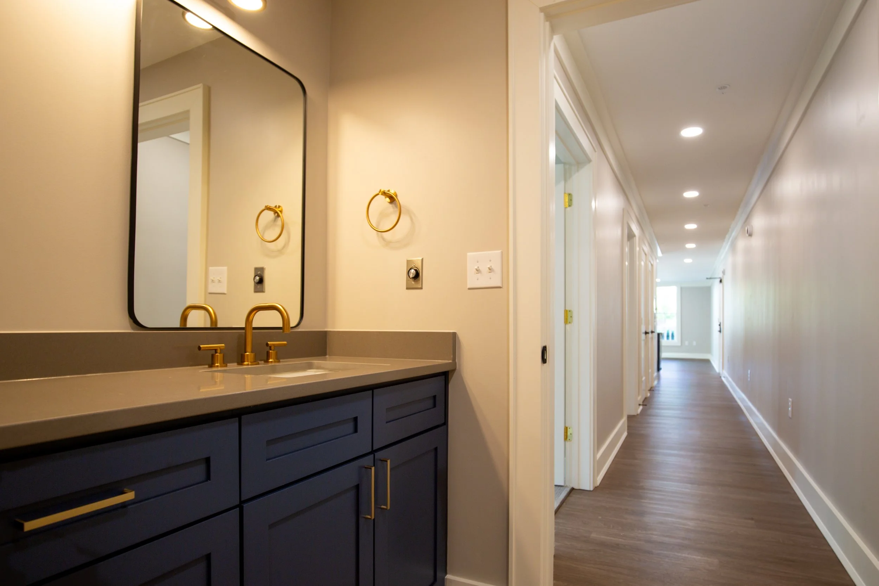
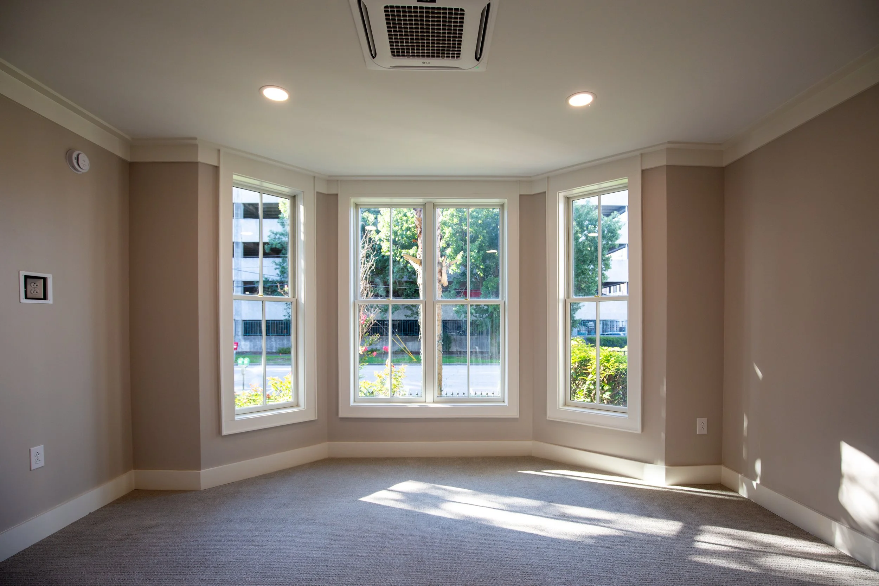
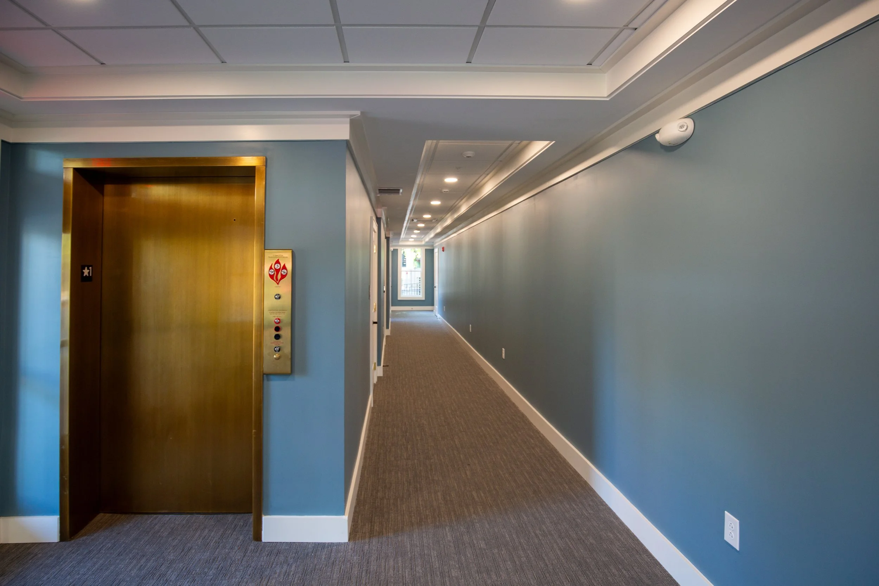
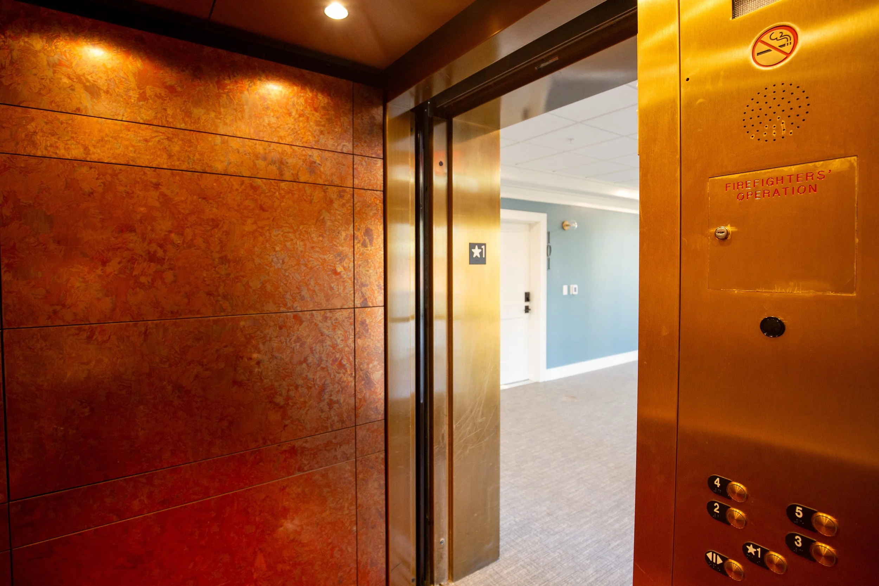
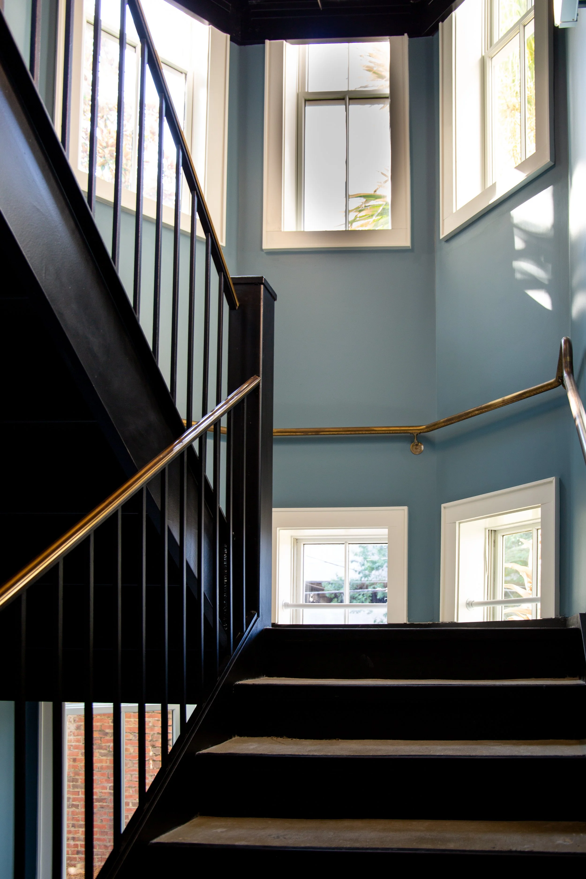
Our team evaluated multiple redevelopment scenarios before determining that the building was ideally suited for conversion into apartments. What followed was a complete adaptive reuse project that transformed the former law office into seven modern residences while preserving the building's structural framework and investing in its future.
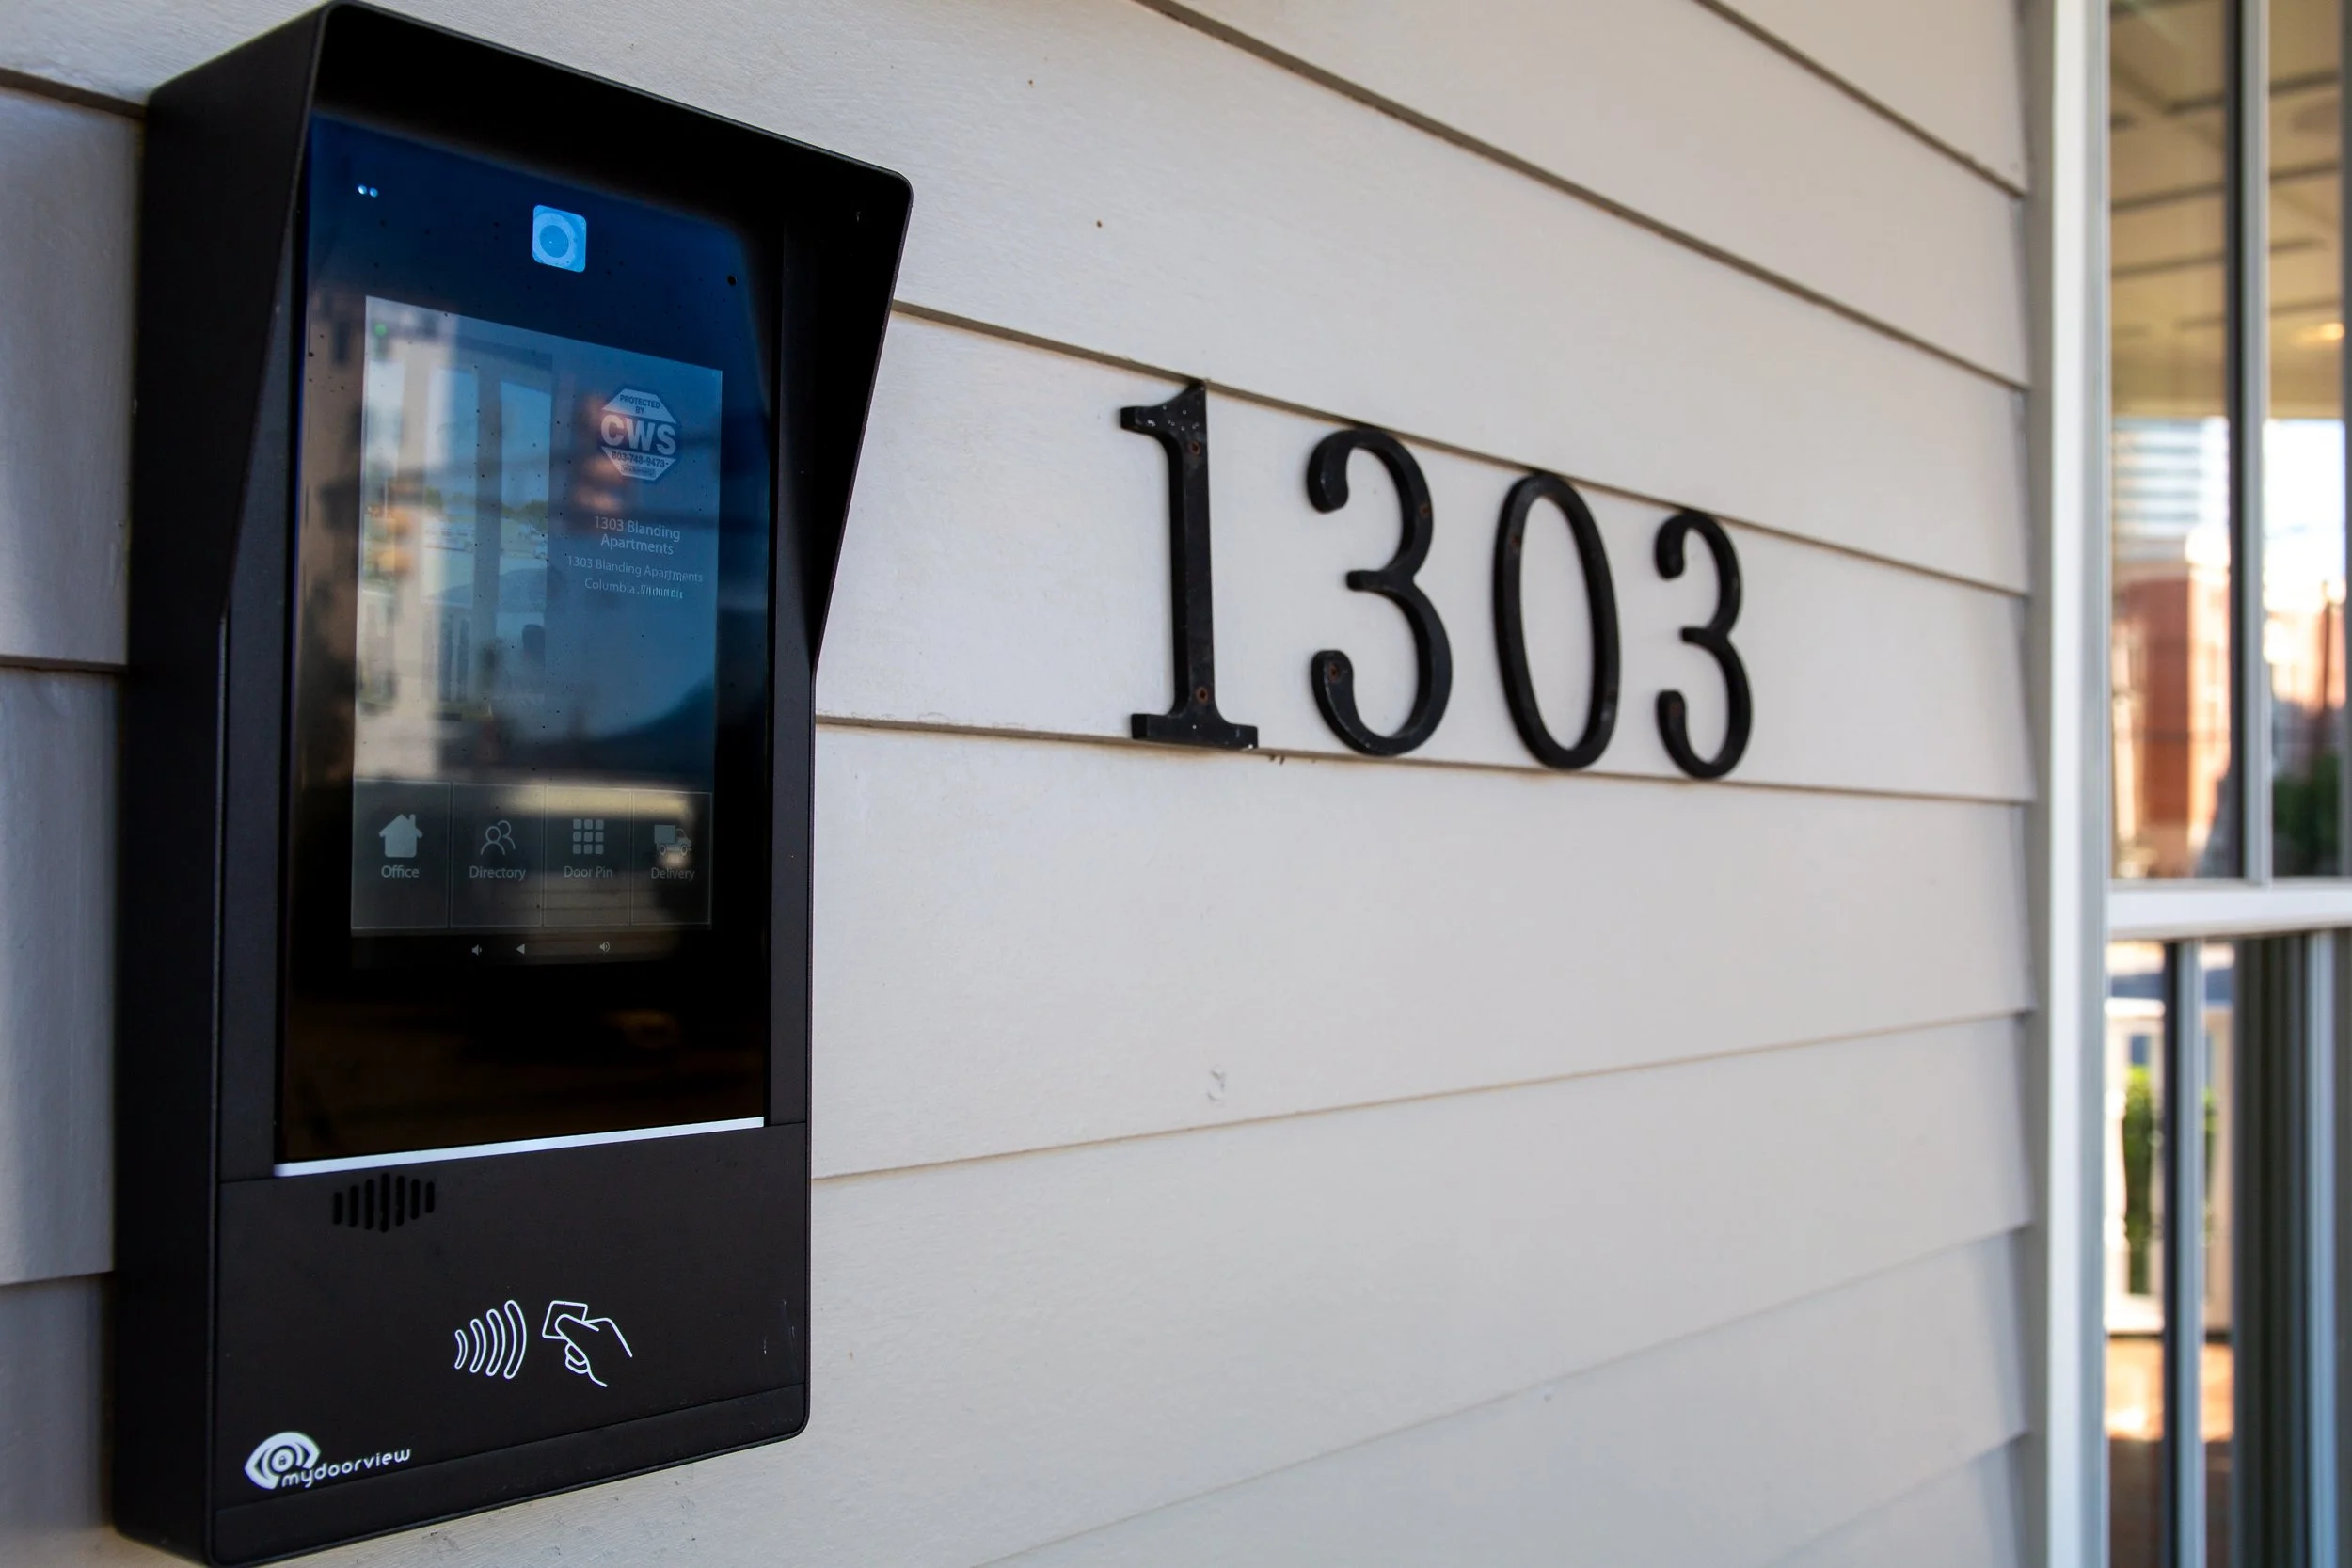
The renovation included new apartment layouts, accessibility upgrades, modern building systems, structural modifications, and updated life-safety features required for the building's new residential occupancy. Working within an existing structure while meeting today's building codes required careful coordination across every design discipline.
The result is more than a renovation-it's a successful example of how adaptive reuse can revitalize existing buildings, strengthen downtown neighborhoods, and create new housing without starting from scratch.
Photography by Kirk Commercial Construction
The Short(er) Story:
Completion Date: 2025
Square Feet: 10,200 SF
General Contractor: Kirk Commercial Construction
Services Provided: Existing Building Documentation, Feasibility Study, Schematic Design, Design Development, Construction Documents, Construction Administration, Interior Design, Design Review Board