
Daniel Island Climate Controlled Self Storage
Daniel Island, South Carolina
Self-storage is a straightforward program. Making 87,616 square feet of it fit its site, its surroundings, and a complex set of technical requirements takes considerably more thought.
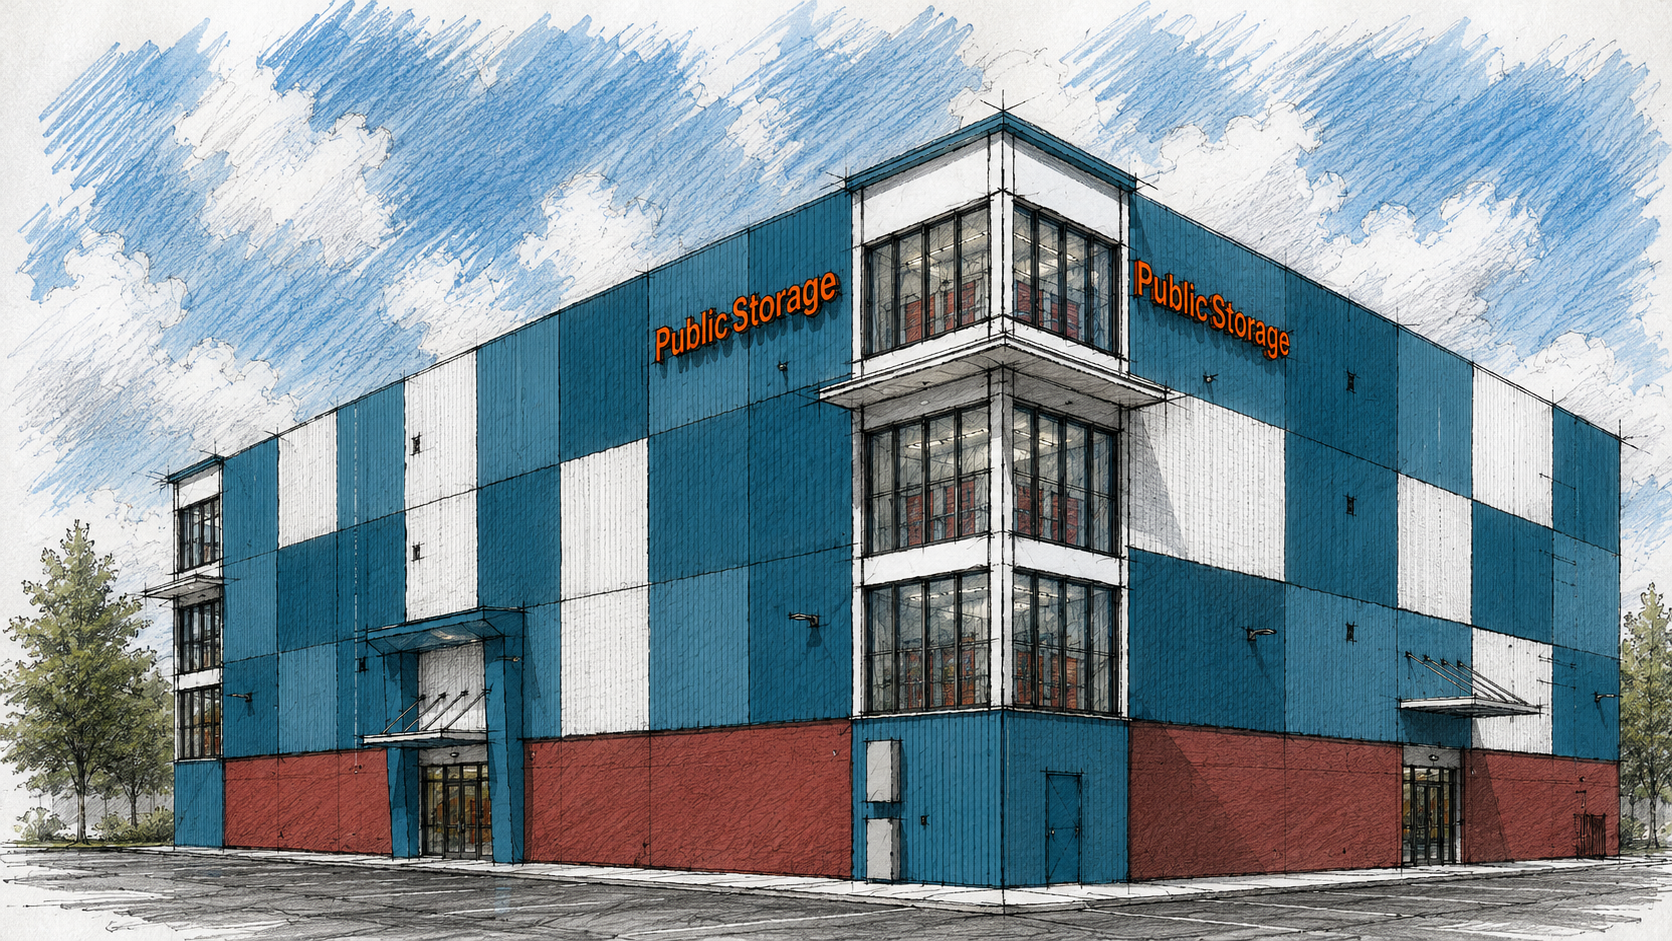
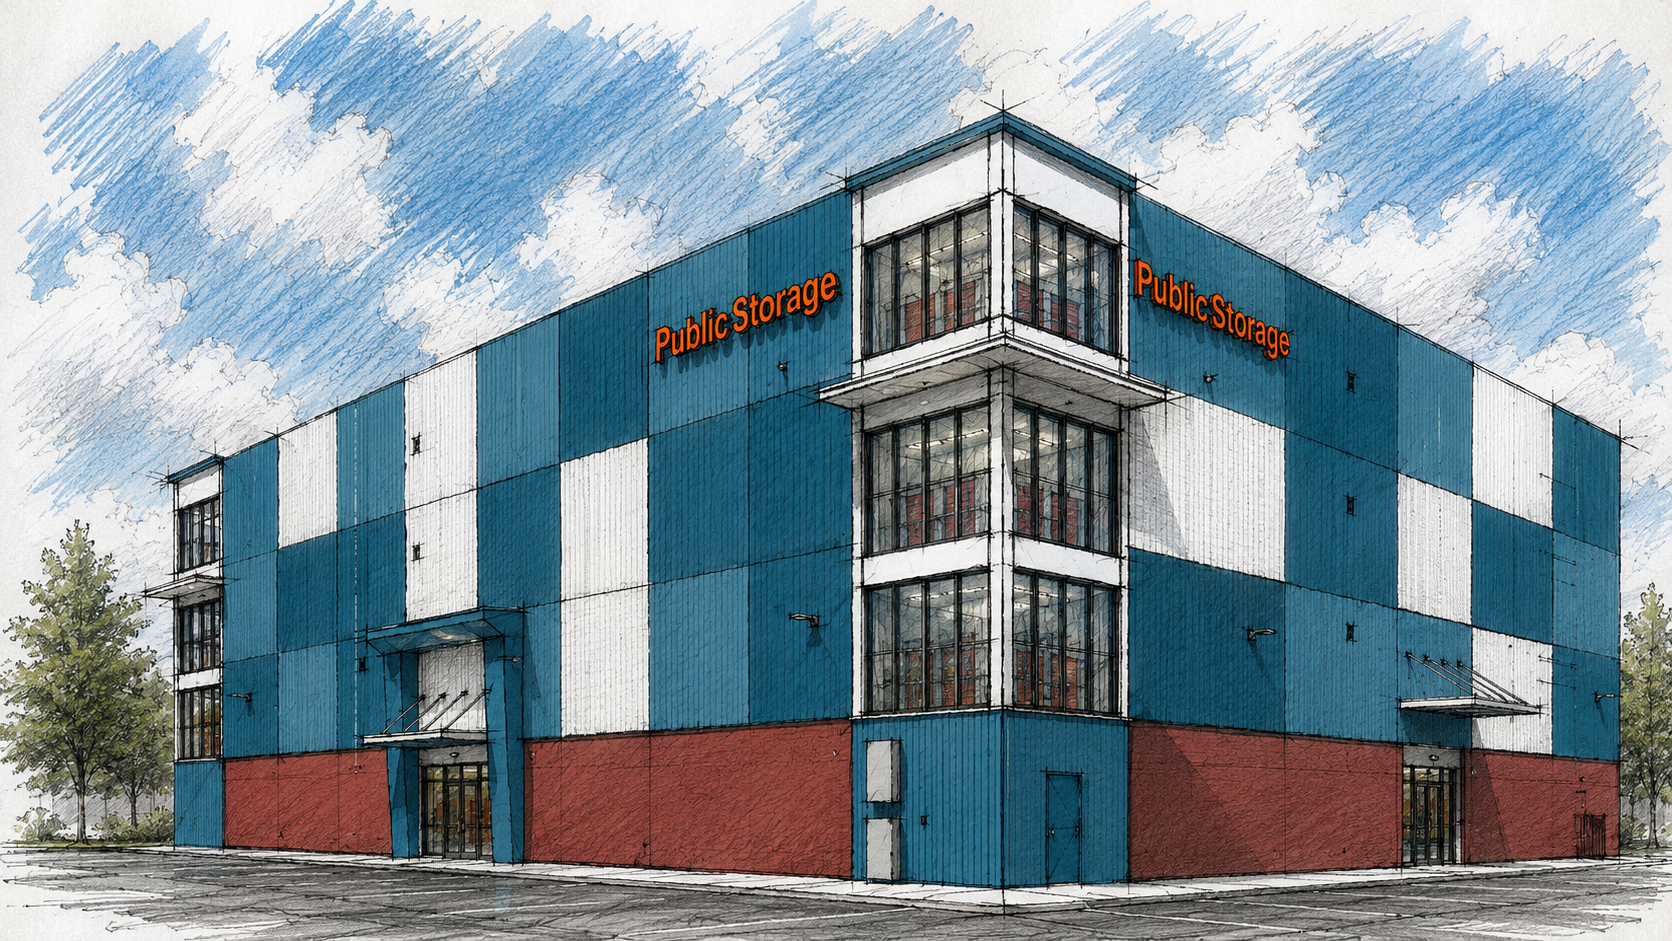
1x1 Design is serving as Architect of Record for a new four-story climate-controlled self-storage facility at 1050 Forrest Acres Circle in the Daniel Island/Cainhoy area of Charleston. The building provides approximately 21,900 square feet per floor, combining efficient storage planning with a first-floor lobby, office, restrooms, building-support spaces, and vertical circulation.
The project has evolved considerably since 1x1 first explored the site through early conceptual design in 2021. For the current project, 1x1 is working alongside Synchronicty, responsible for the exterior design and local design-review process, translating that design into coordinated architectural and permit documents while integrating structural, civil, mechanical, plumbing, fire-protection, and electrical systems.
The Lowcountry site adds another important layer. Located within Flood Zone AE, the building incorporates a coordinated flood-protection strategy, including flood barriers at vulnerable openings, while also addressing accessibility, egress, fire alarm, an NFPA 13 sprinkler system, and a Class I wet standpipe system.
Construction is currently nearing completion. The team is coordinating a phased first-floor turnover while work continues on the upper floors, with overall completion anticipated in September 2026.
Renderings by 1x1 Design
The Short(er) Story:
Completion Date: In Progress
Square Feet: 87,616
Design Architect: Synchronicity Land + Architecture
General Contractor: Cohn Construction